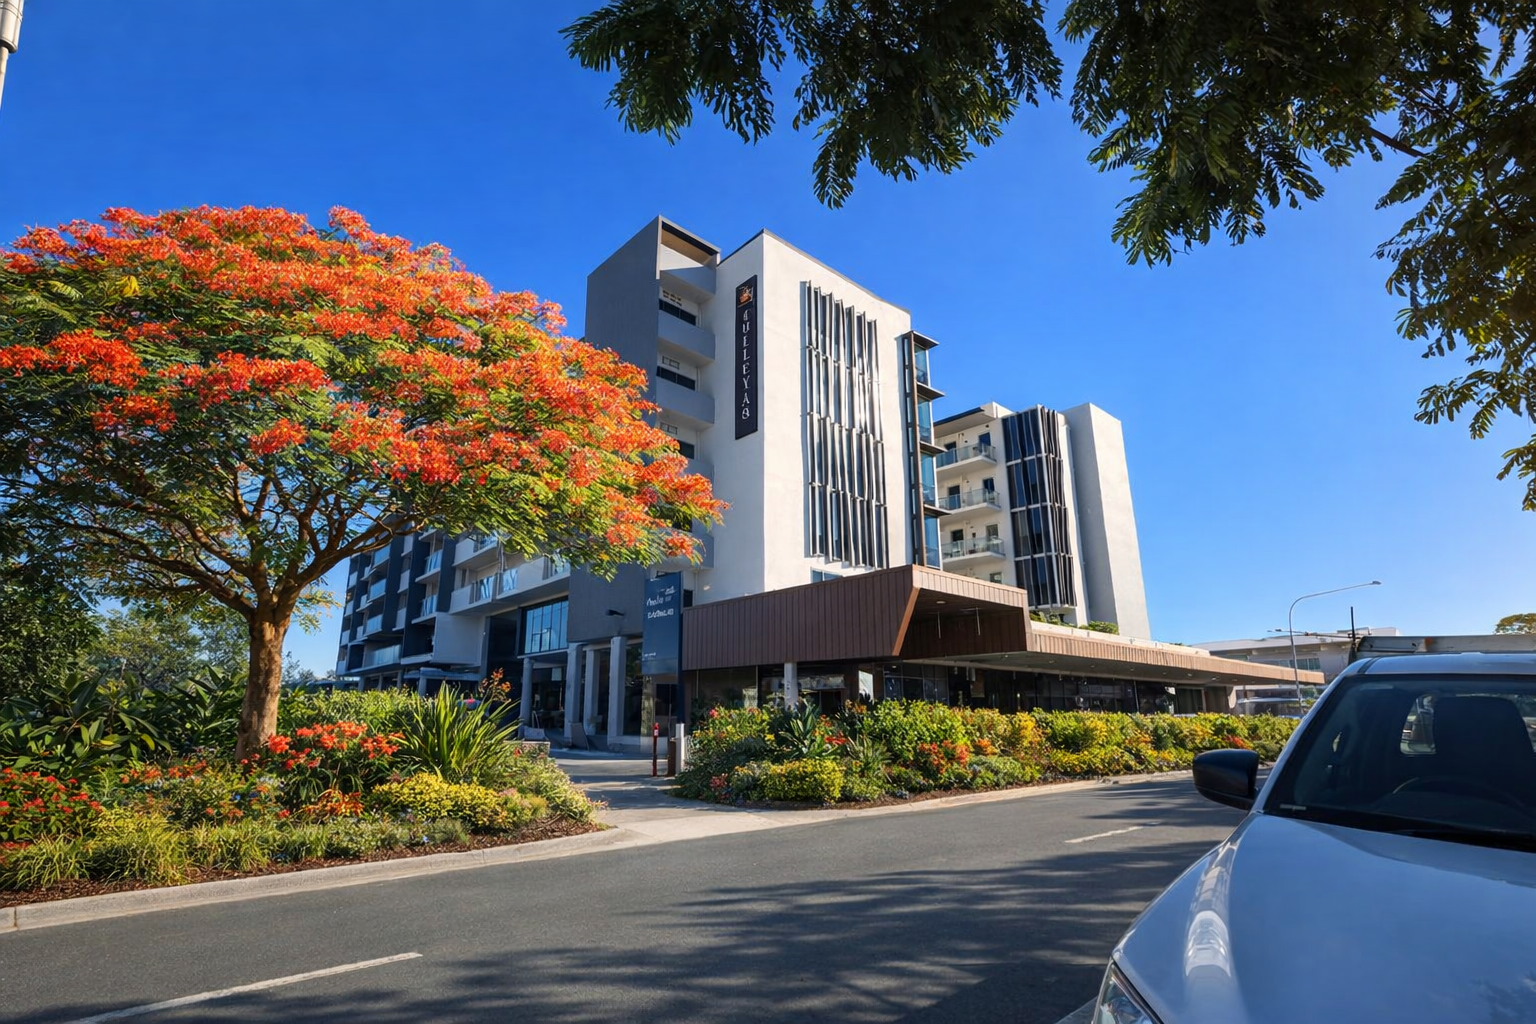
Cleveland City Mixed Use Seniors Living
Multistory mixed-use seniors living, development from concept to completion architectural and advisory services. Including 105 units ground level retail and community car parking at basement level.
CommunityA Queensland practice creating homes for people who are too often handed a habitat instead of a home. Specialising in design with purpose including seniors living, residential aged care, dementia specific homes, disability accommodation and community housing, across Brisbane, the Sunshine Coast and regional Queensland.
Stakeholder liaison, workshops and reporting. Detailed brief development, consultant coordination, risk and cost management, time and cost management, construction contract administration.
Seniors living, residential aged care and dementia specific homes, affordable and social housing, disability accommodation and home modifications, community centres, education and child care.
Site due diligence, sector specific development structuring and procurement, documentation review and reporting, designing for dementia, project structuring, SDA support and site selection.
Site challenges and opportunities analysis, yield planning and site feature diagrams, long term and staged master planning layouts, building and site logistics, external works and compliance plans.
Theming presentations, product analysis and reporting, materials, fixtures, equipment and furniture selection and specification, furniture procurement and colour selections.
Multistory mixed-use seniors living, development from concept to completion architectural and advisory services. Including 105 units ground level retail and community car parking at basement level.
Community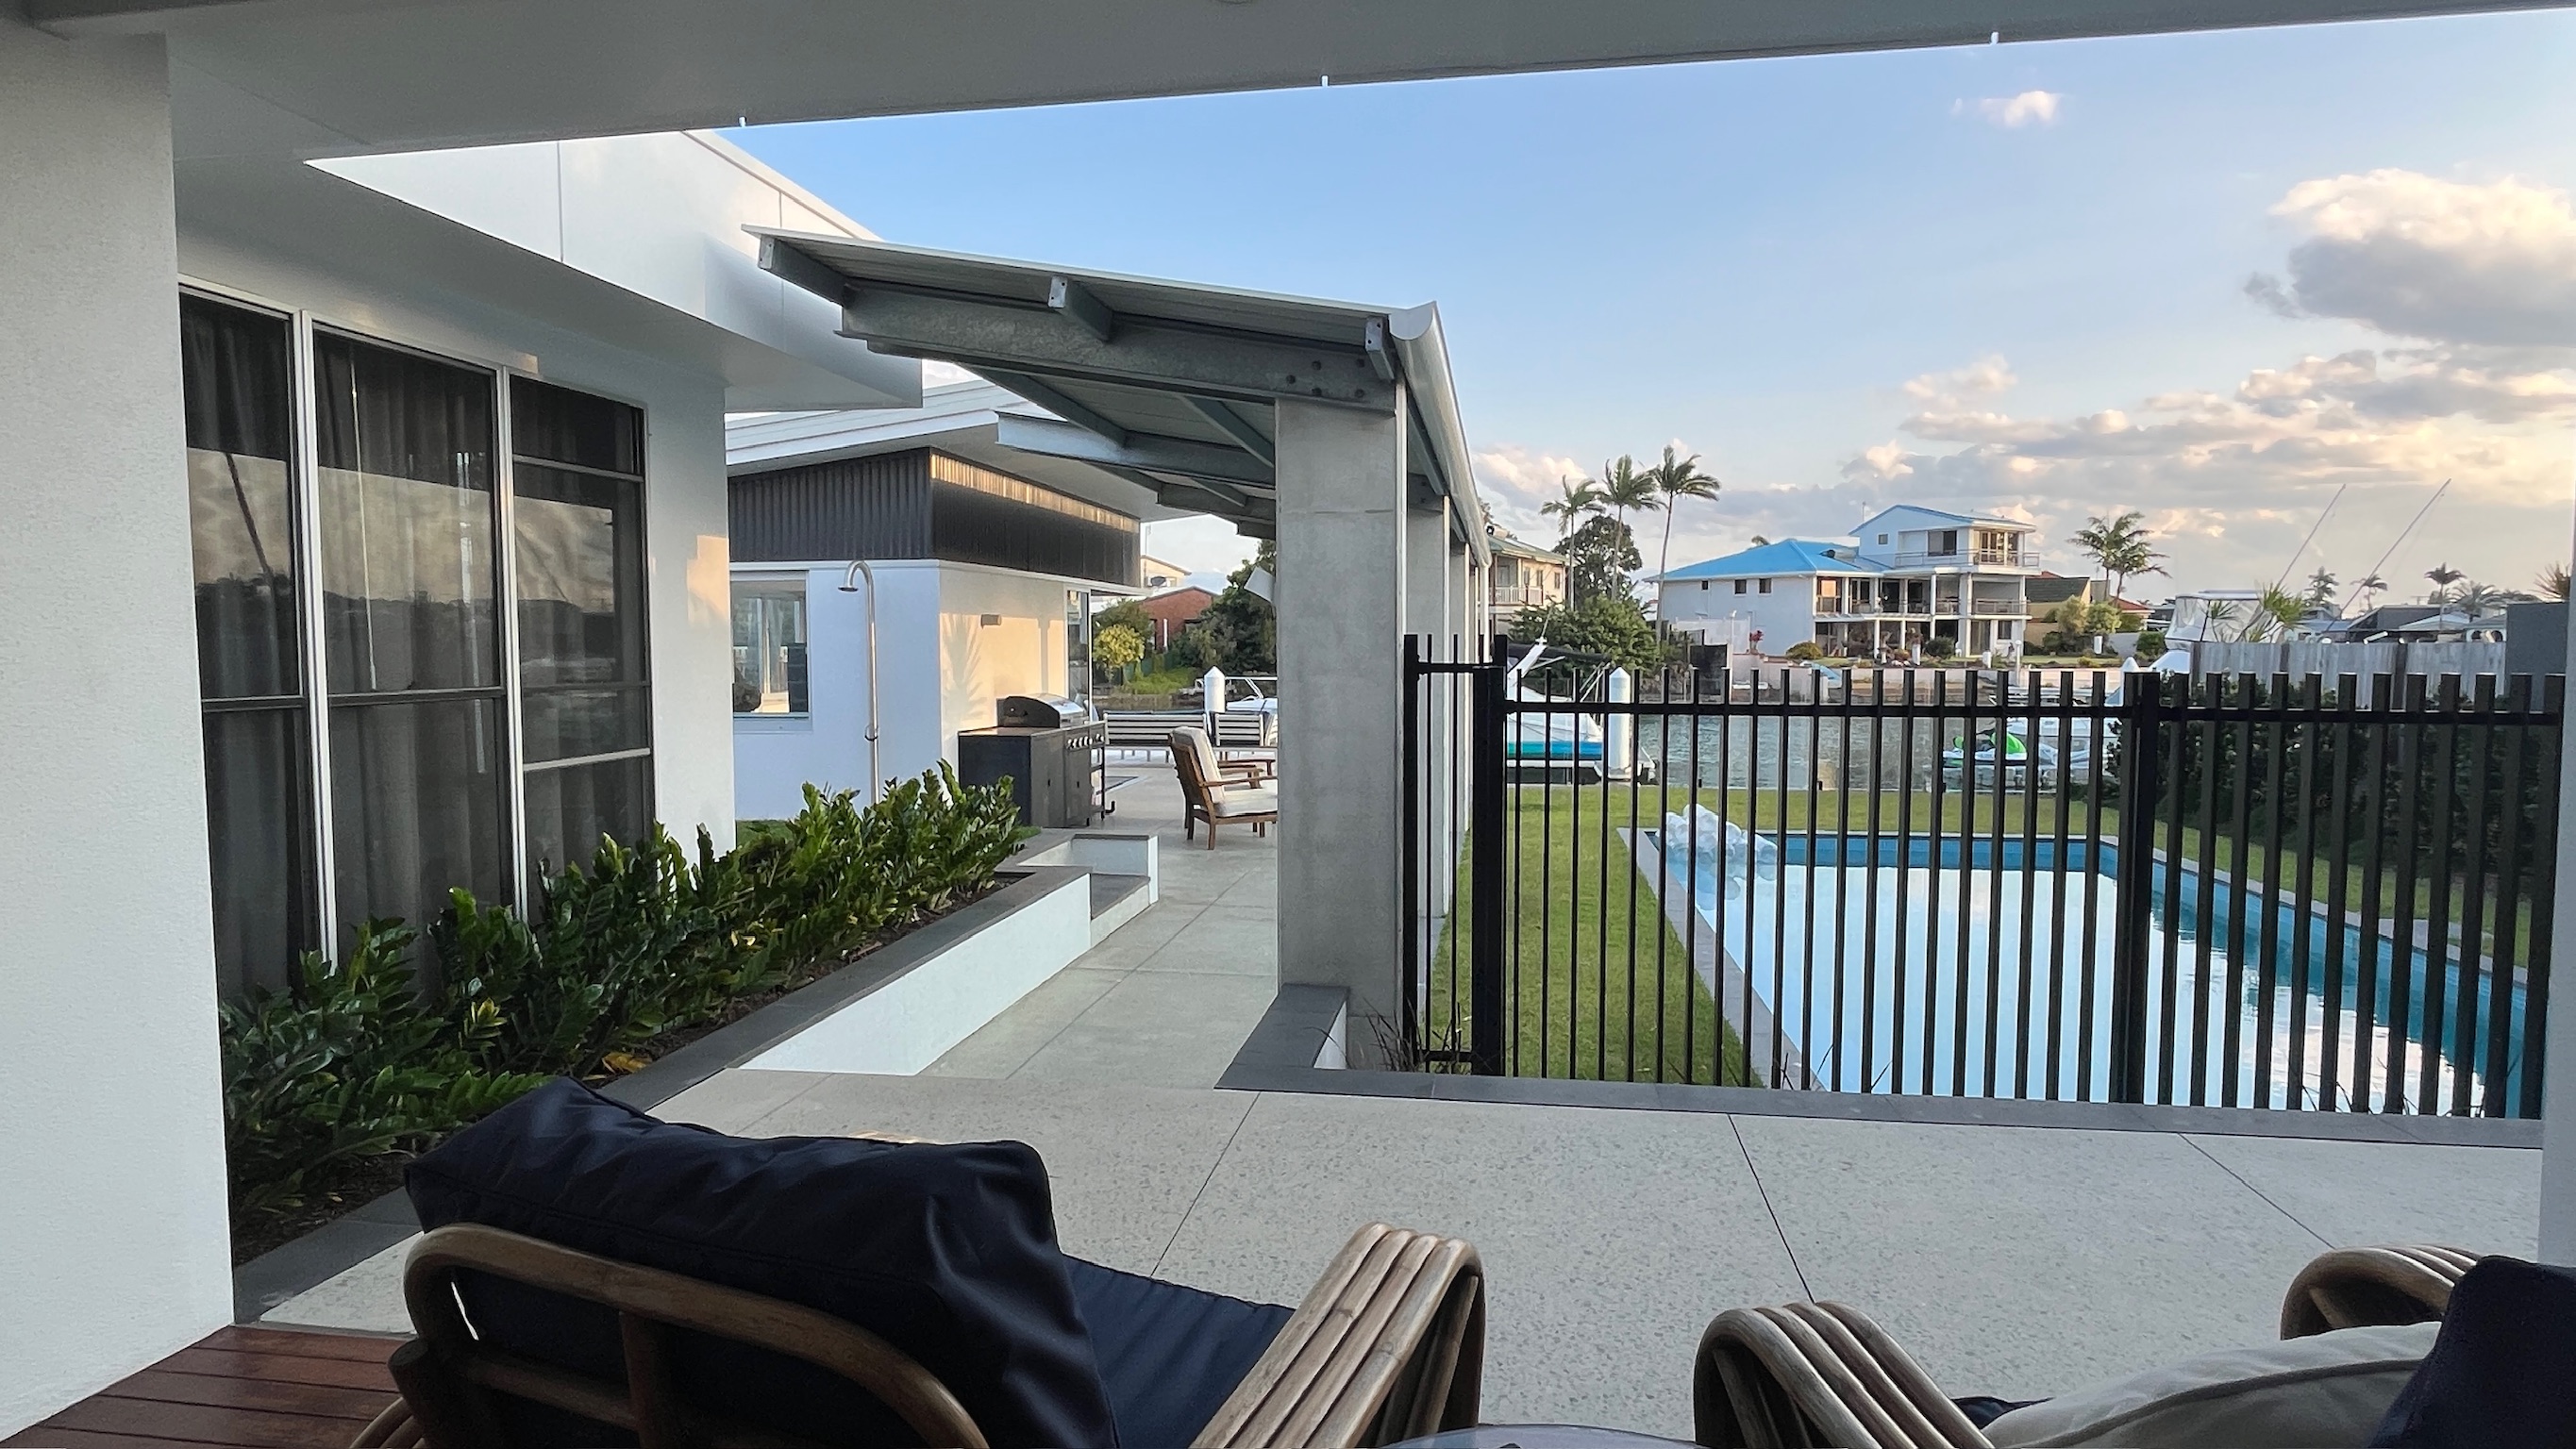
Home and corporate office refurbishment and extension, providing architectural services from design through to project completion.
Residential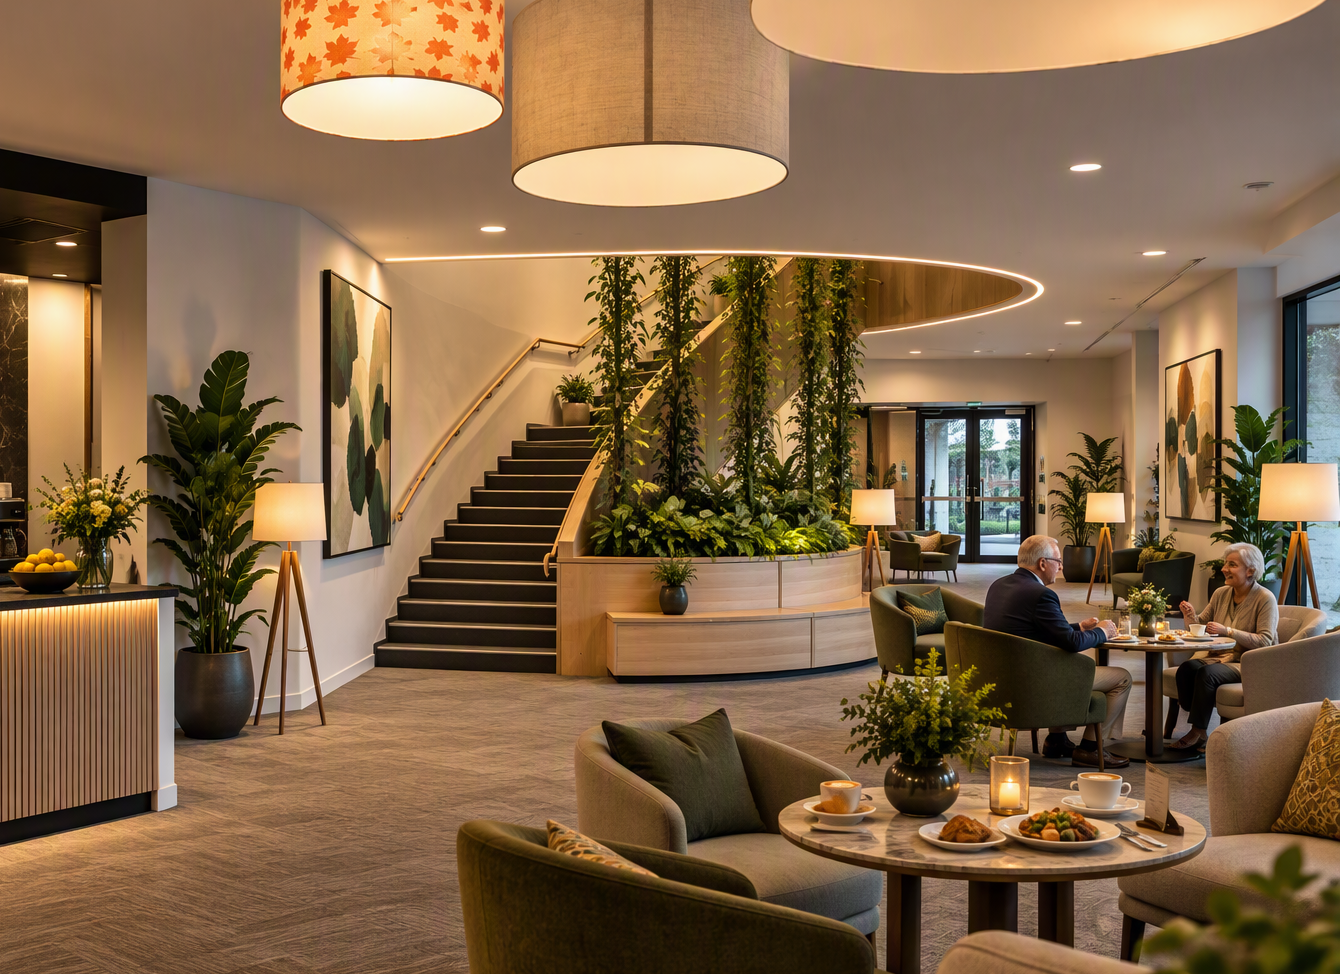
New residential aged care facility to deliver 105 bedrooms, including a dedicated dementia-specific wing and secure garden areas. Provided strategic design advice, delivery planning expertise and ongoing project support throughout construction.
Health and Care
Site planning and coordination for the staged delivery of 21 houses within a managed community, supporting project sequencing and coordinated development delivery.
Community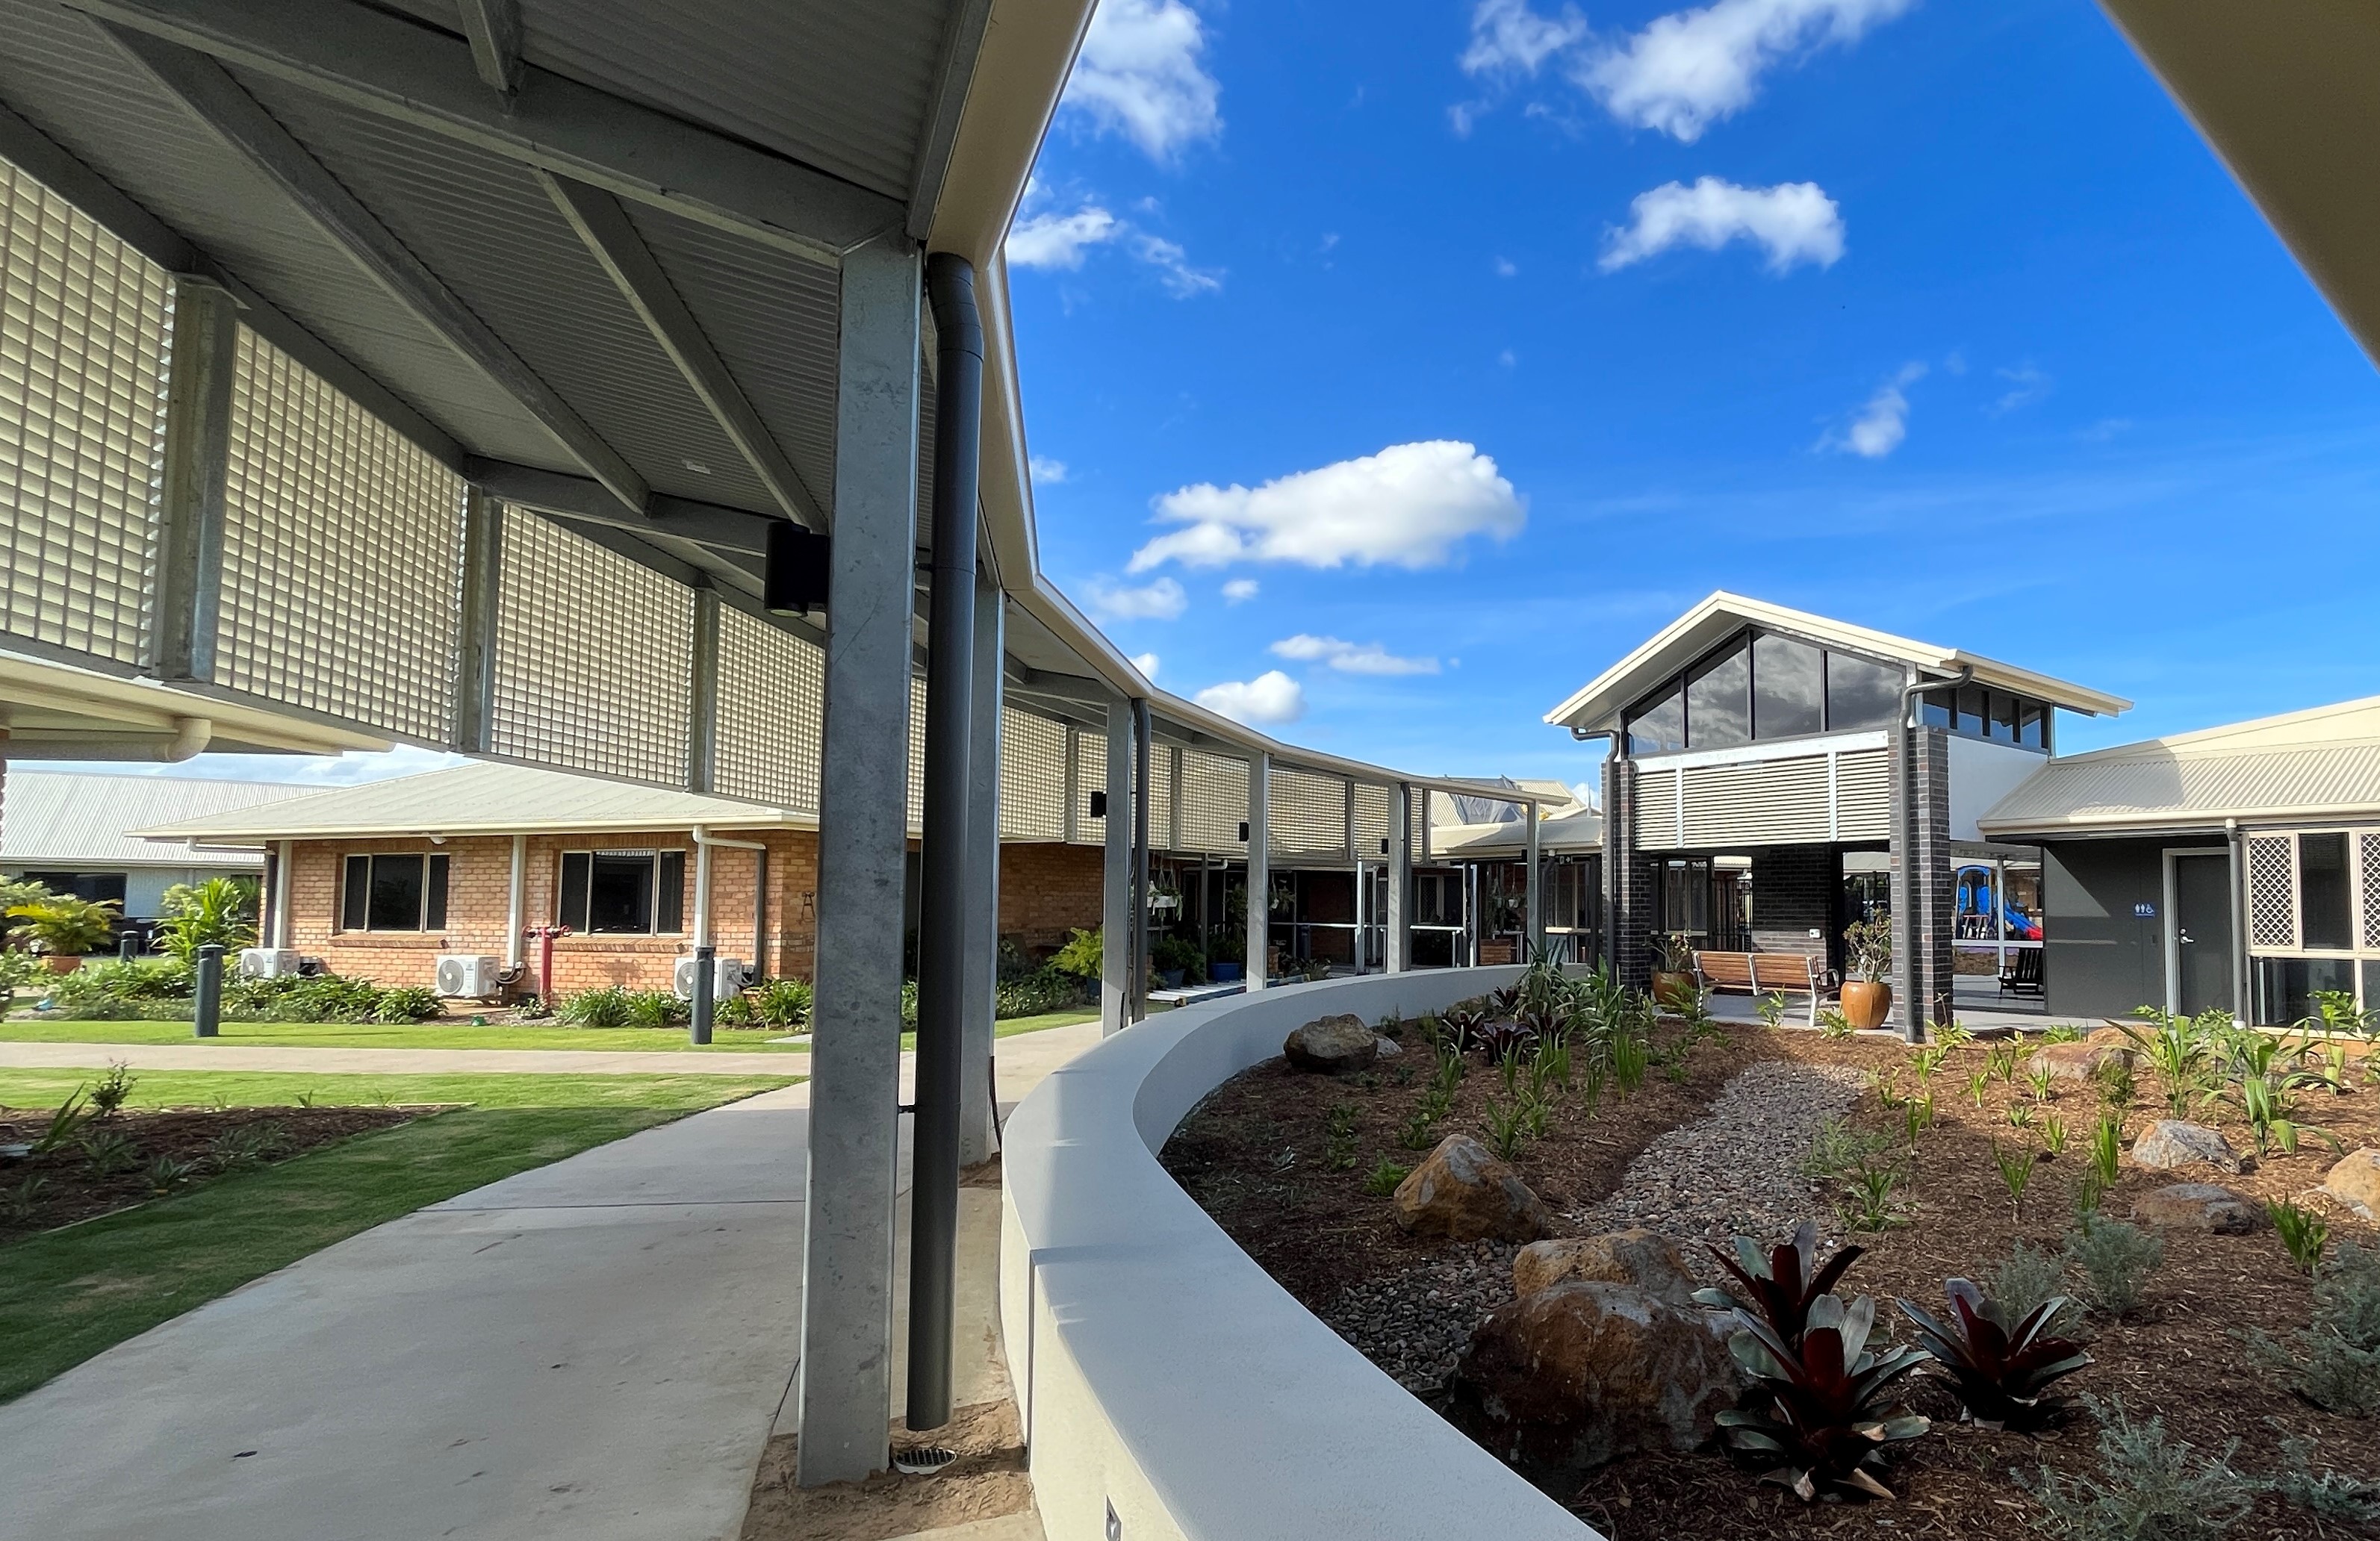
Extension and upgrade of an existing 1980s residential aged care facility to deliver 105 bedrooms, including a dedicated dementia-specific wing and secure garden areas. Provided concept, design and documentation, and ongoing project support throughout construction.
Health and Care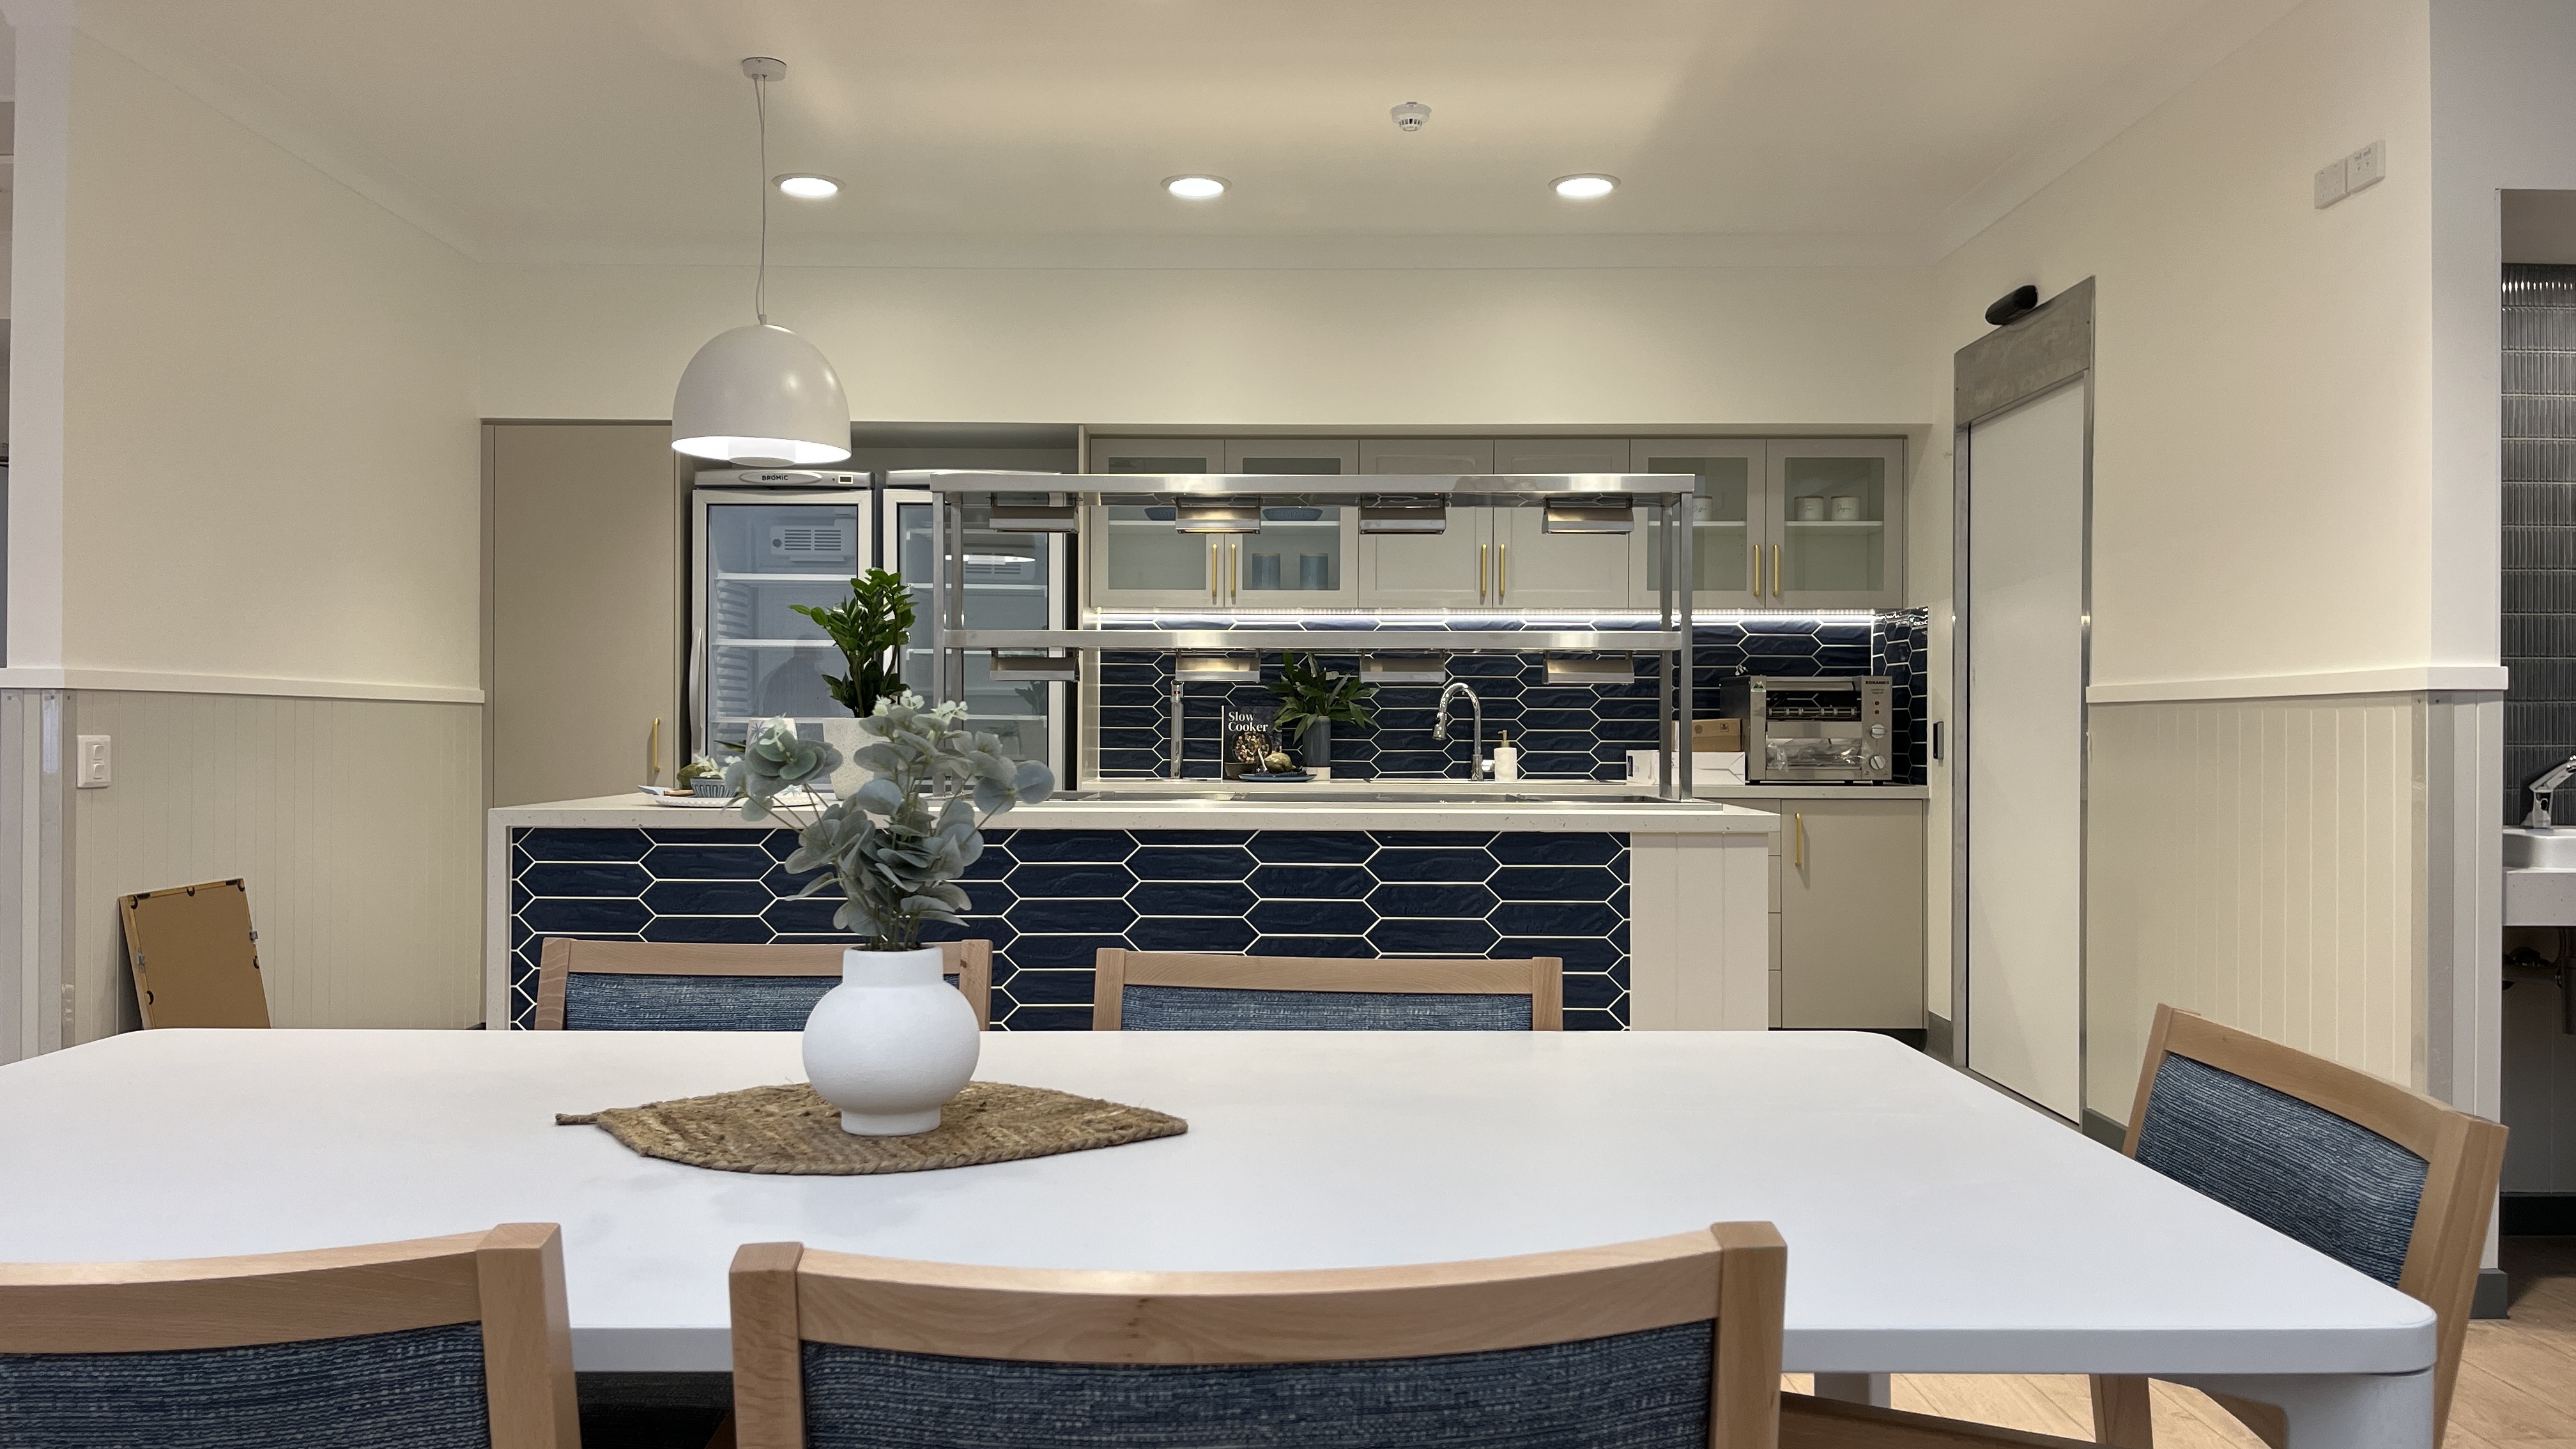
Residential aged care facility
Health and Care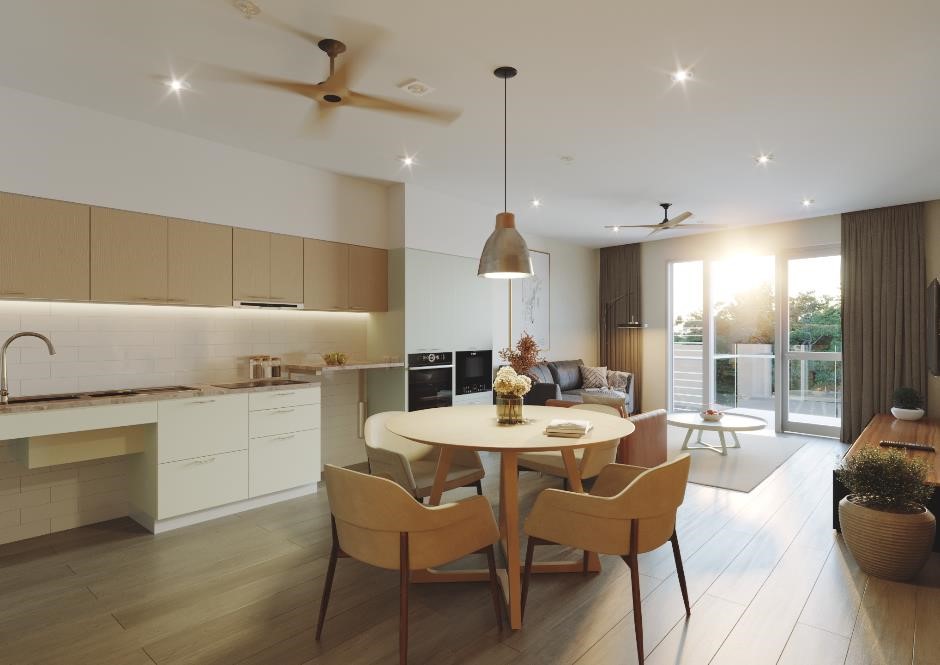
5x single bedroom apartments, carers office and community facilities, for SDA residents with high physical support needs. Concept to completion on site, including project management and architecture.
Supported Living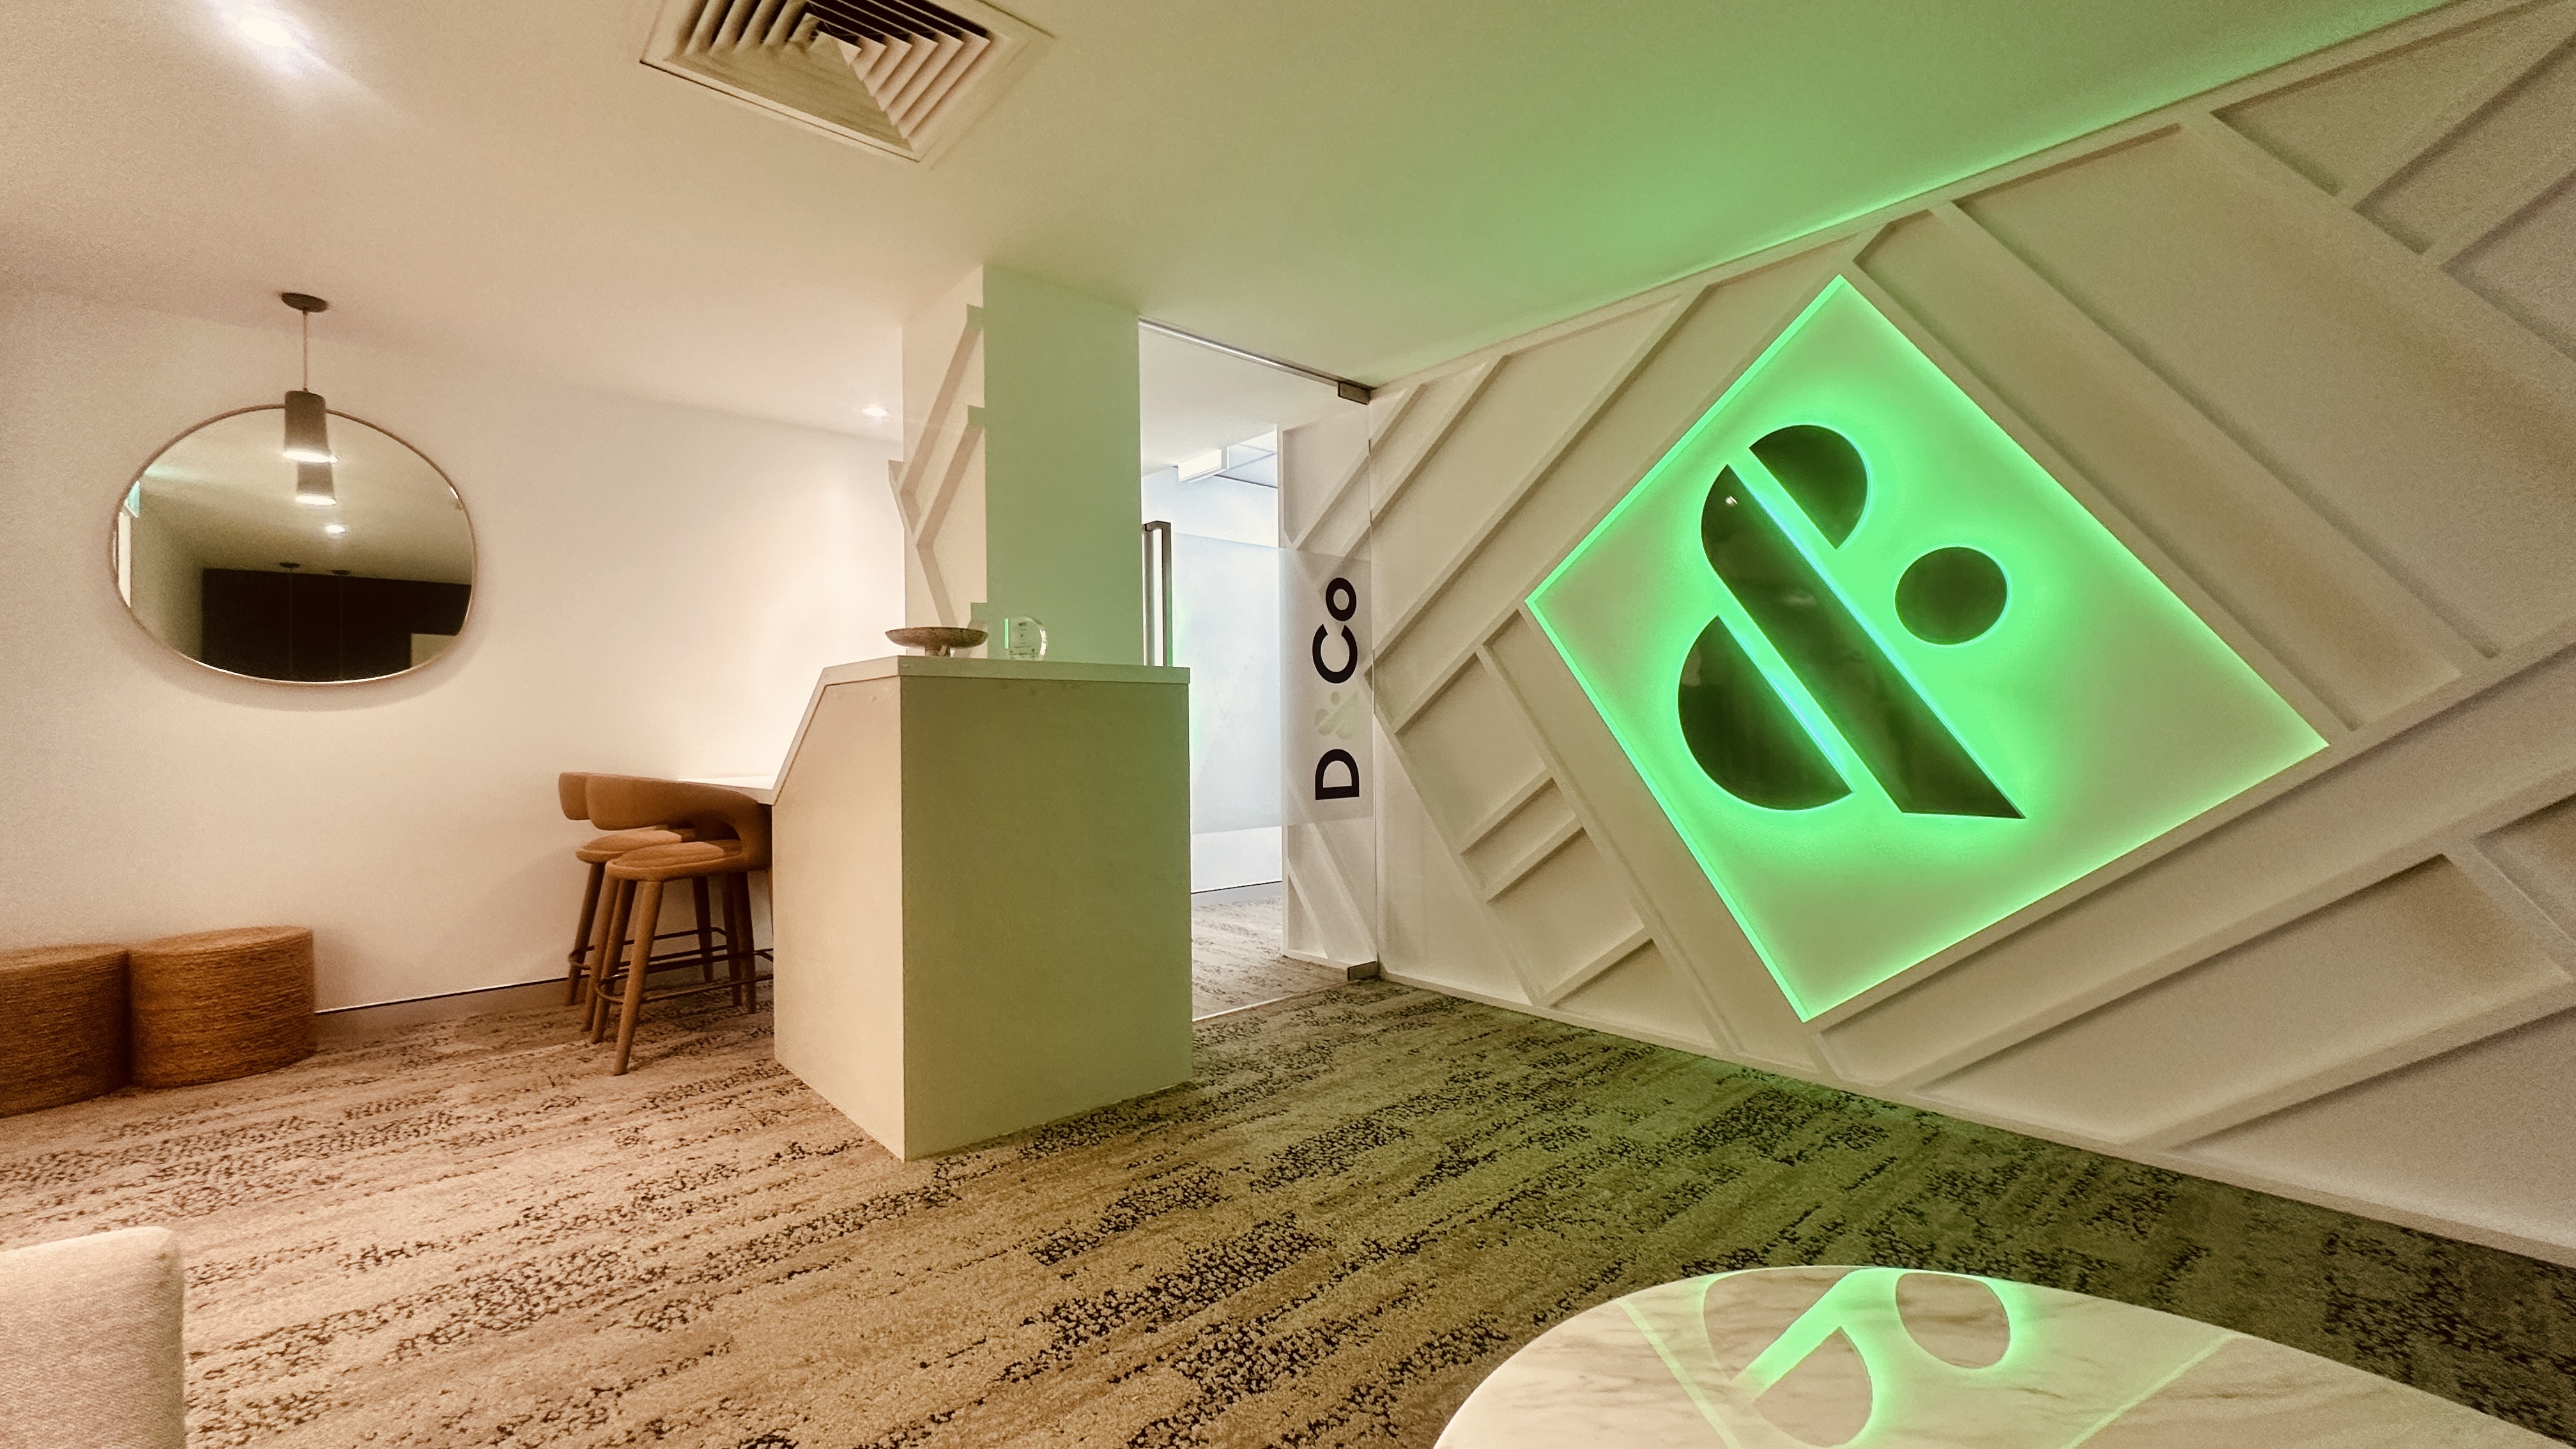
Office fit-out, from initial design and space planning through to material selection, coordination, and construction, delivering a functional and thoughtfully designed workspace tailored to the client’s needs.
CommercialYou describe the site, the operation and the pressure you are under. We say plainly whether we are the right practice for it.
No feeEarly stakeholder workshops, then a detailed written brief the board can approve. Compatibility of tenancy to tenant is decided here.
Design development to a scheme satisfying the operator, the standards and the planning authority.
The stage deciding what the building costs. Detailed, coordinated, tested against how the home will actually be run.
Contract administration through construction, with the staging discipline operating facilities require.
Without meaning or enablement, what is delivered is a habitat in place of a home.
We come back within two business days with a view on whether we are the right practice for it, at no cost.
Start a conversation →
GreySpace+ · Grey Space Plus Pty Ltd · Board of Architects Queensland registration 2877 · ABN 96 605 504 783 · © 2026